
Space Planning & Layout Design
Home › Services › Space Planning & Layout Design
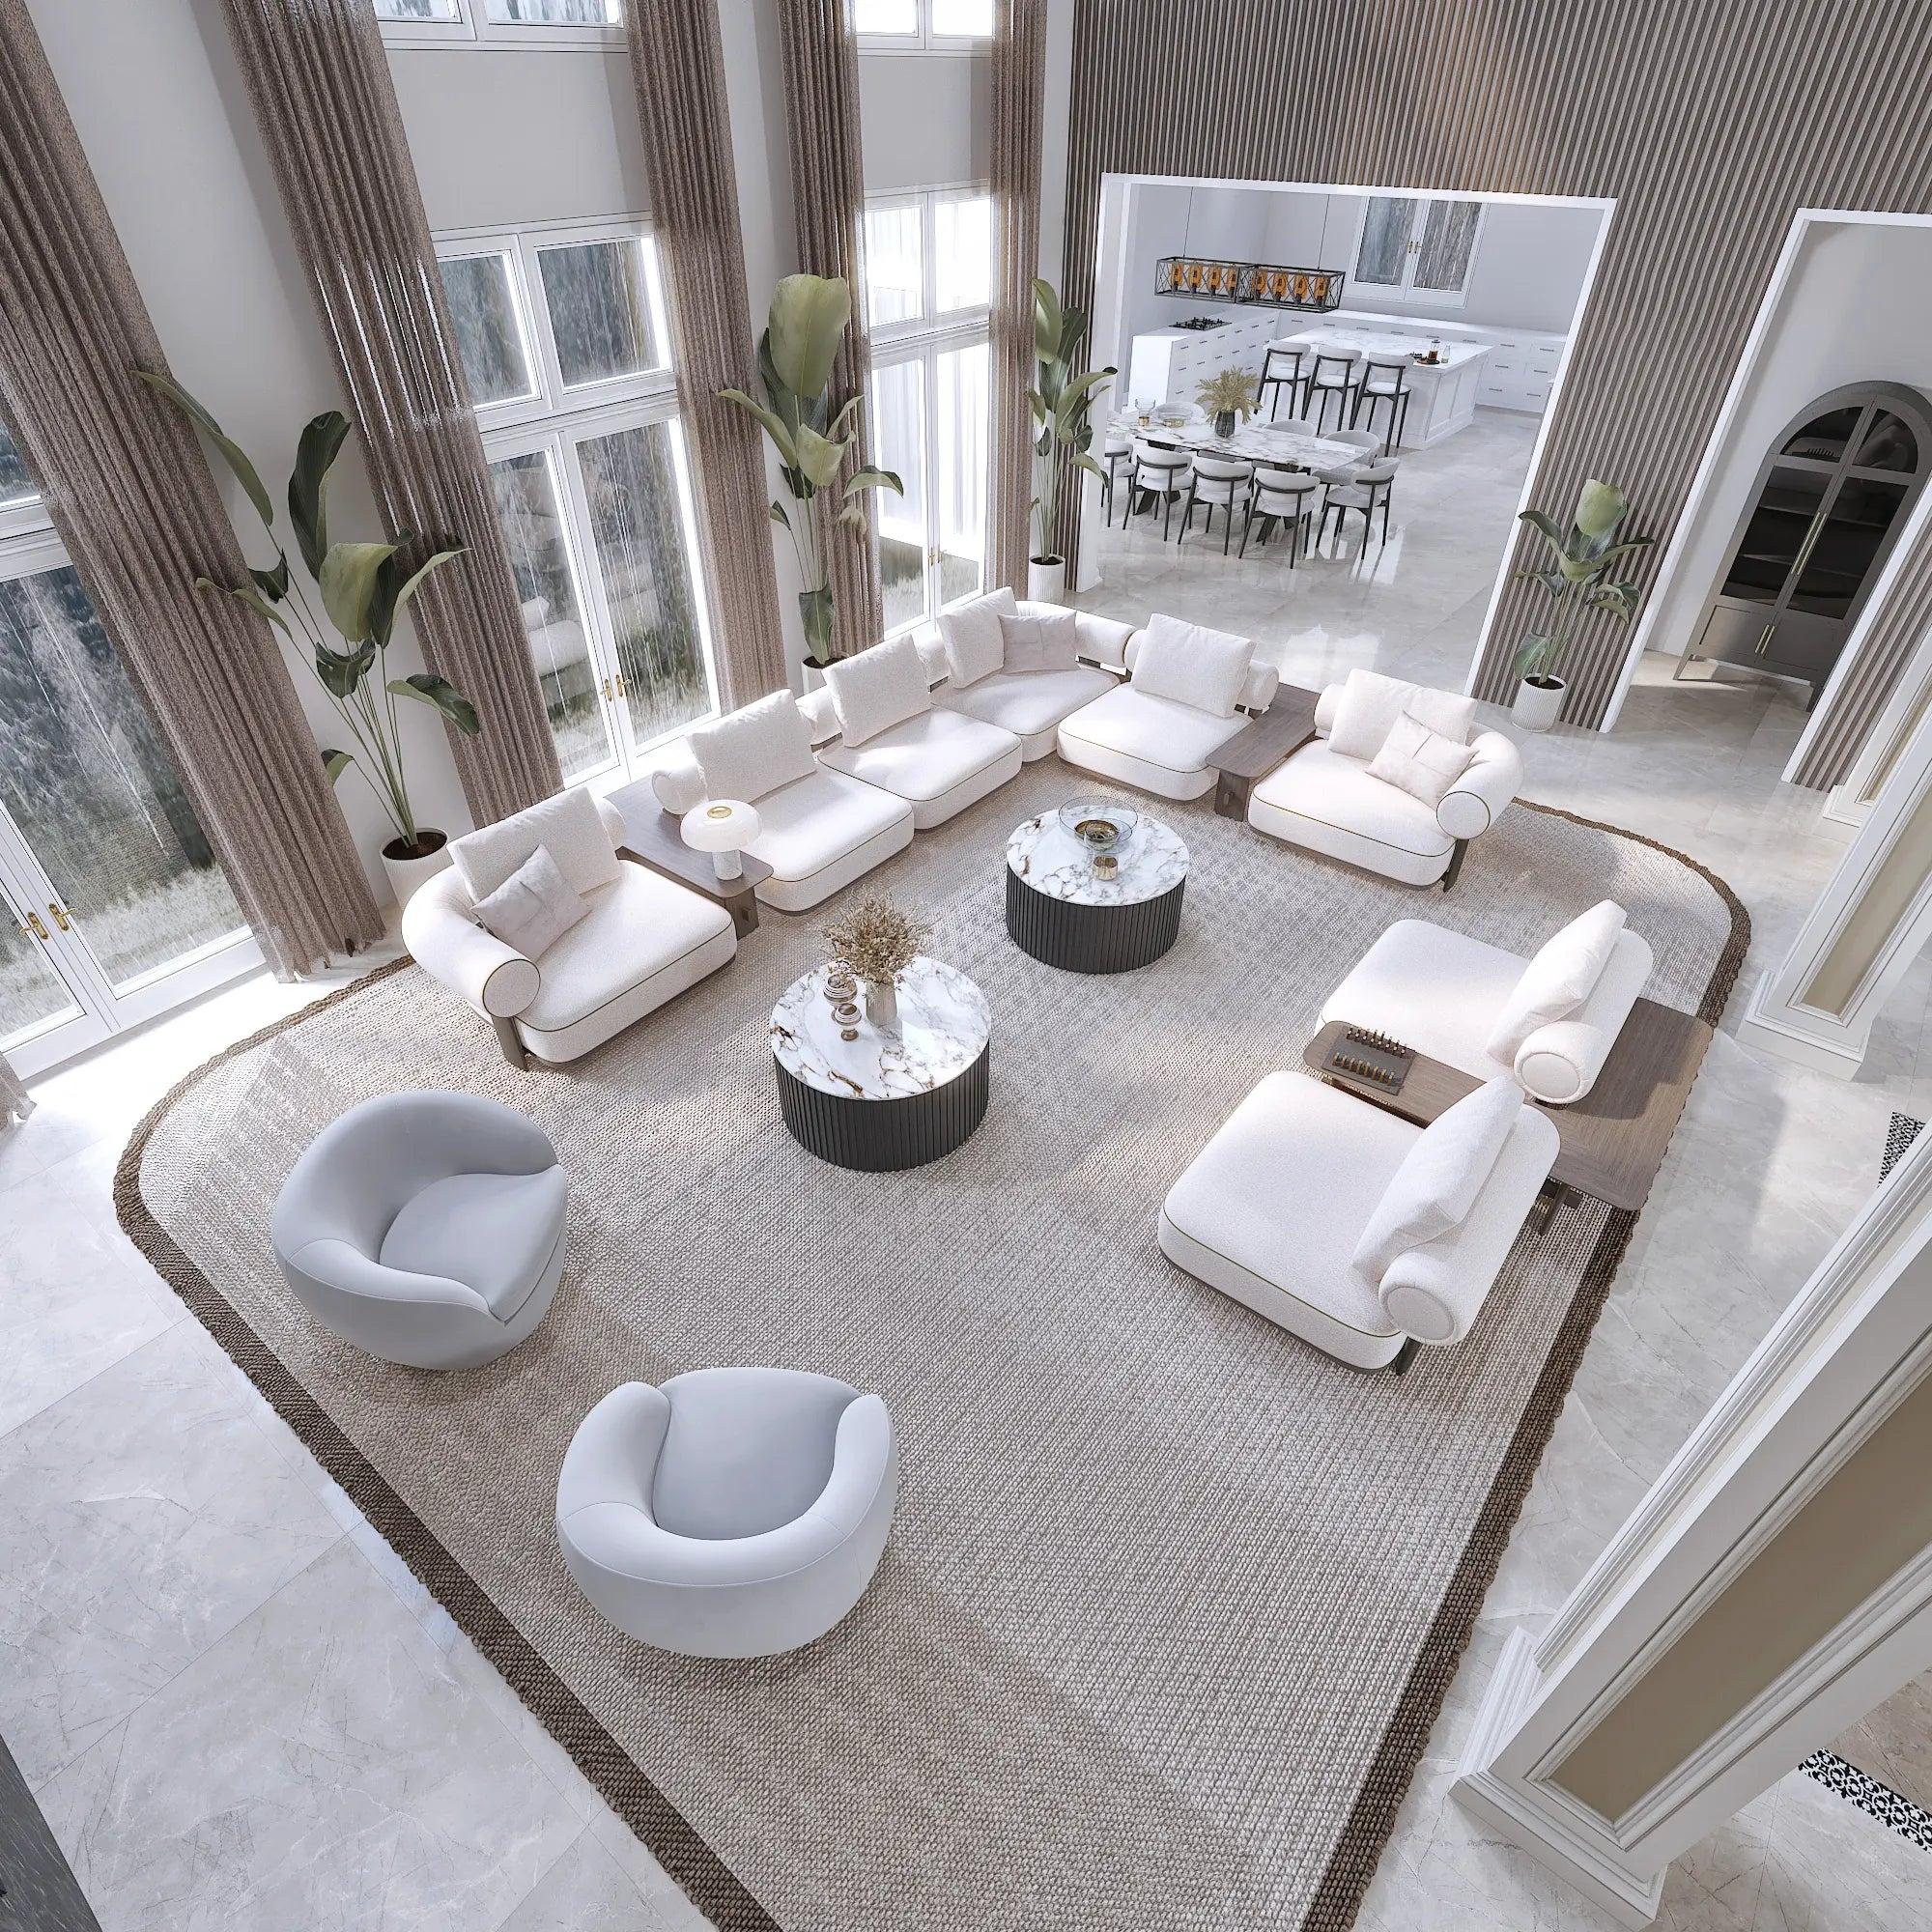
Efficient layouts that balance movement, functionality, furniture placement, services and the character of the space.
VS Group combines planning, design coordination and execution to deliver a clear, practical and well-finished project.
Efficient layouts that balance movement, functionality, furniture placement, services and the character of the space.
Discuss This Service ↗What we deliver. Built around your requirement.
Furniture zoning
Planned and coordinated as part of the overall space planning & layout design scope.
Circulation planning
Planned and coordinated as part of the overall space planning & layout design scope.
Room relationships
Planned and coordinated as part of the overall space planning & layout design scope.
Storage planning
Planned and coordinated as part of the overall space planning & layout design scope.
Functional layout optimisation
Planned and coordinated as part of the overall space planning & layout design scope.
A clear process. Connected execution.
Requirement mapping
A structured stage that keeps decisions, site work and finishing aligned.
Existing-space assessment
A structured stage that keeps decisions, site work and finishing aligned.
Concept layouts
A structured stage that keeps decisions, site work and finishing aligned.
Client review & refinement
A structured stage that keeps decisions, site work and finishing aligned.
Execution-ready planning
A structured stage that keeps decisions, site work and finishing aligned.
Let's shape your project.
Share your requirement, site details, drawings or ideas with the VS Group team and start a conversation.
Request a Quote ↗