
Living Room Design
Home › Services › Living Room Design
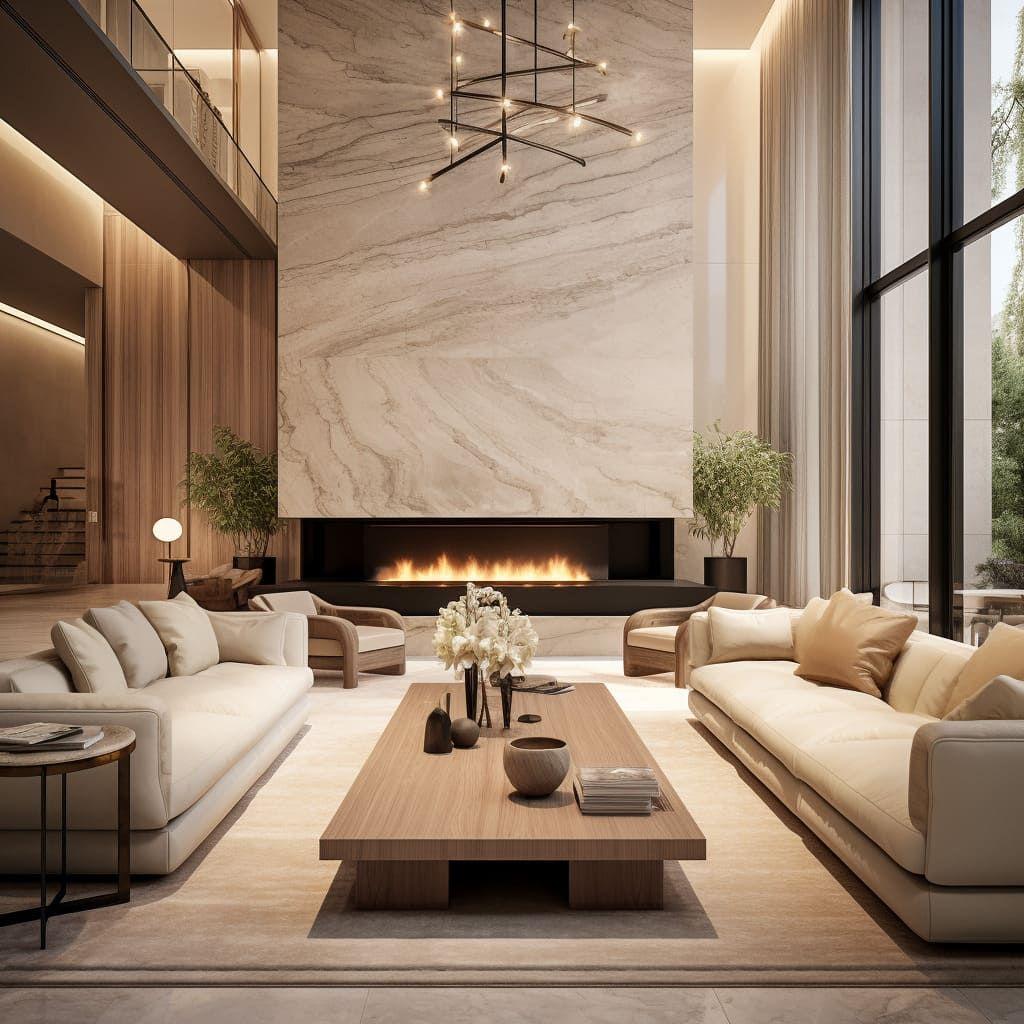
Inviting living spaces planned around comfort, circulation, furniture, lighting and visual character.
VS Group combines planning, design coordination and execution to deliver a clear, practical and well-finished project.
Inviting living spaces planned around comfort, circulation, furniture, lighting and visual character.
Discuss This Service ↗What we deliver. Built around your requirement.
Living layout planning
Planned and coordinated as part of the overall living room design scope.
TV and feature wall design
Planned and coordinated as part of the overall living room design scope.
Furniture placement
Planned and coordinated as part of the overall living room design scope.
Lighting & ceiling detailing
Planned and coordinated as part of the overall living room design scope.
Decor and finish coordination
Planned and coordinated as part of the overall living room design scope.
A clear process. Connected execution.
Requirement & style study
A structured stage that keeps decisions, site work and finishing aligned.
Layout development
A structured stage that keeps decisions, site work and finishing aligned.
Feature and material selection
A structured stage that keeps decisions, site work and finishing aligned.
Execution coordination
A structured stage that keeps decisions, site work and finishing aligned.
Final styling and handover
A structured stage that keeps decisions, site work and finishing aligned.
Let's shape your project.
Share your requirement, site details, drawings or ideas with the VS Group team and start a conversation.
Request a Quote ↗