
2D & 3D Interior Visualization
Home › Services › 2D & 3D Interior Visualization
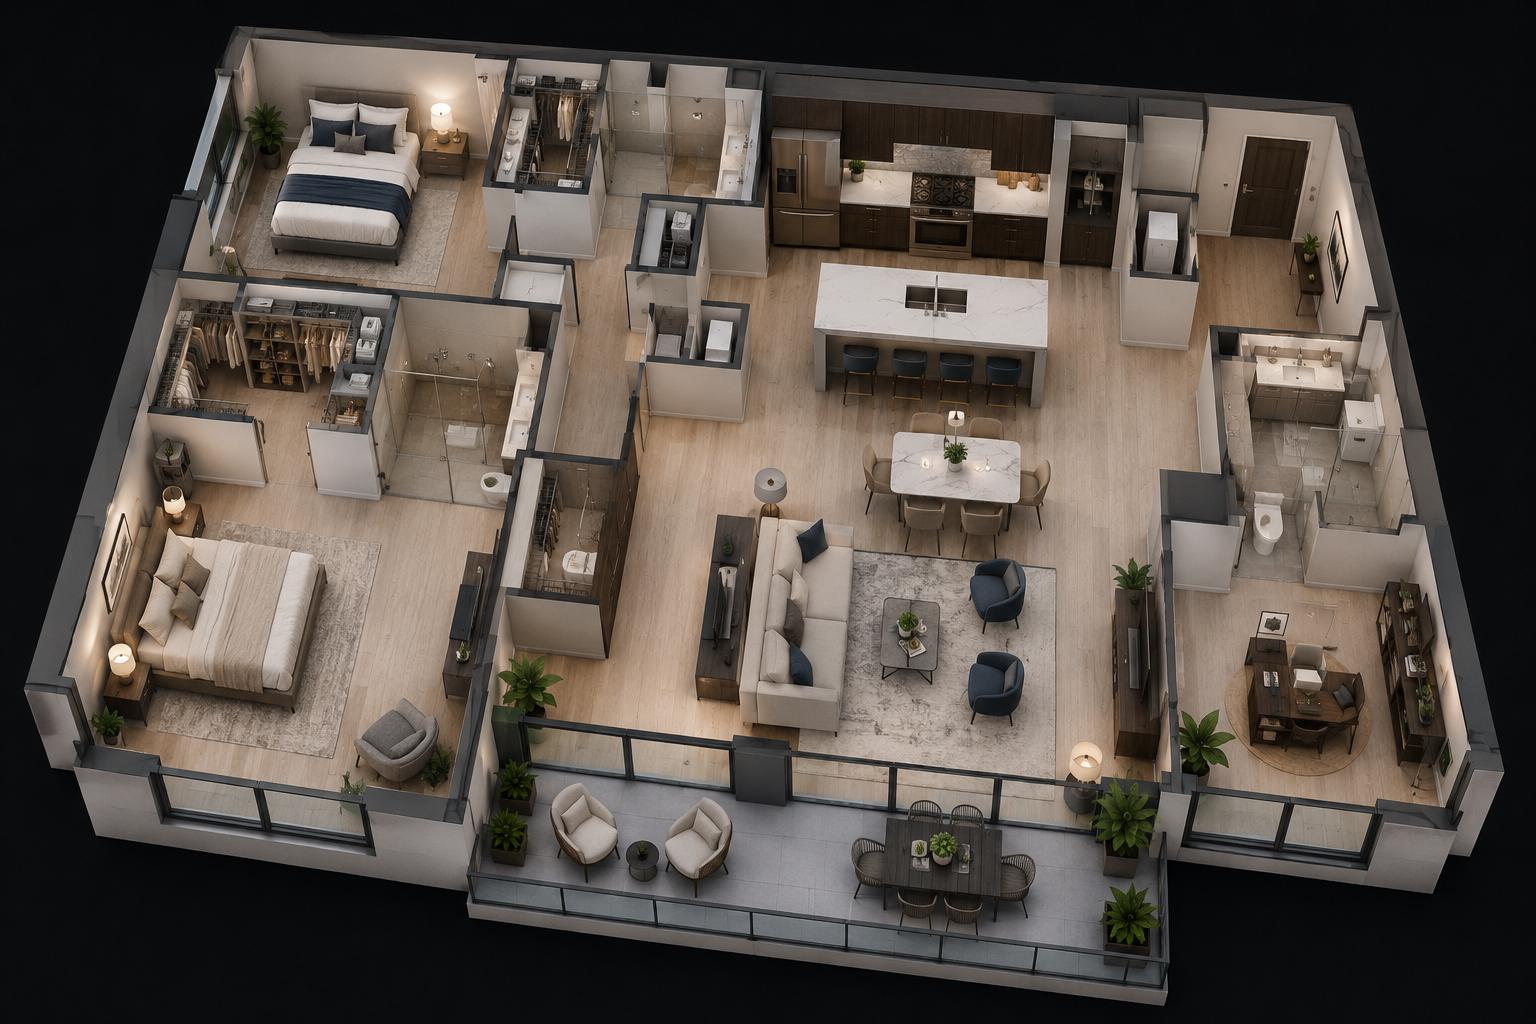
Clear visual representations that help clients understand layouts, materials, finishes and the intended final environment.
VS Group combines planning, design coordination and execution to deliver a clear, practical and well-finished project.
Clear visual representations that help clients understand layouts, materials, finishes and the intended final environment.
Discuss This Service ↗What we deliver. Built around your requirement.
2D layout drawings
Planned and coordinated as part of the overall 2d & 3d interior visualization scope.
3D room visualisation
Planned and coordinated as part of the overall 2d & 3d interior visualization scope.
Material & colour previews
Planned and coordinated as part of the overall 2d & 3d interior visualization scope.
Furniture placement studies
Planned and coordinated as part of the overall 2d & 3d interior visualization scope.
Design presentation support
Planned and coordinated as part of the overall 2d & 3d interior visualization scope.
A clear process. Connected execution.
Requirement gathering
A structured stage that keeps decisions, site work and finishing aligned.
Layout development
A structured stage that keeps decisions, site work and finishing aligned.
3D concept development
A structured stage that keeps decisions, site work and finishing aligned.
Material and finish updates
A structured stage that keeps decisions, site work and finishing aligned.
Final visual presentation
A structured stage that keeps decisions, site work and finishing aligned.
Let's shape your project.
Share your requirement, site details, drawings or ideas with the VS Group team and start a conversation.
Request a Quote ↗